Backed-Out Screws
- You See
- Screw heads standing proud of the panel, some with split or missing washers.
- What It Means
- Holes have elongated from movement. Oversized screws with new washers, or stitch screws into firm steel, close them again.
Standing Seam and R-Panel
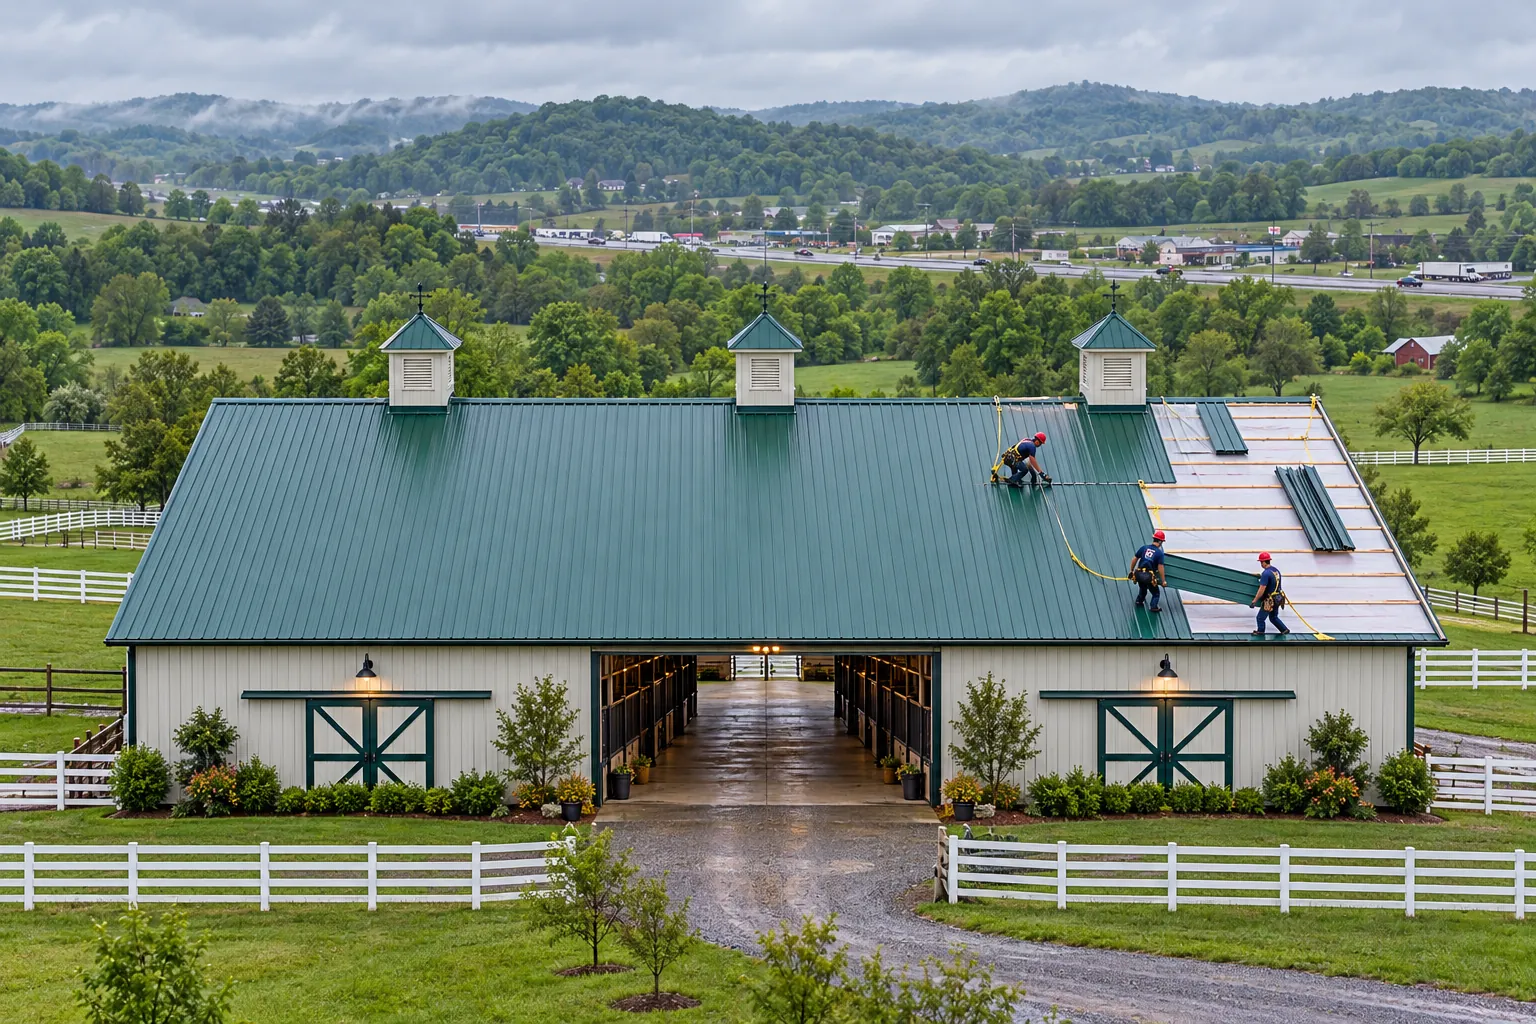
As a Radcliff metal roofing contractor, we install standing seam and R-panel roofs, frame sloped metal over ponding flat roofs, and repair fasteners, laps, and trim.
A Radcliff metal roofing contractor weighs these two panels first. Standing seam vs R-panel on a commercial roof in Radcliff comes down to fasteners, slope, and building use.
Panels rarely wear out first. Daily expansion and contraction loosens the joints between them long before the steel gives up.
New panels, framing over a flat roof, or repairs on the joints of an aging metal roof.
Standing seam metal roof installation in Radcliff, KY suits occupied offices, schools, and churches, where far fewer holes in the roof surface mean less to check later.
Exposed-fastener panels screw through the face into the purlins with gasketed screws. Storage, shops, and ag buildings use them most.
Light-gauge steel framing sets a sloped metal roof over a flat roof that has ponded for years. An engineer designs the connections.
Fasteners, end laps, and pulled flashing at walls and curbs get fixed while the panels themselves stay in service.
The left column is a worn steel roof. The right column is the same building after new panels or a full joint repair.
Loose fasteners and crumbled foam closures let wind-driven rain in at the ridge. A full walk from gutters to ridge finds every one.
Repairs and new panels follow the same order on metal roofs, starting from the gutters and working up to the ridge.
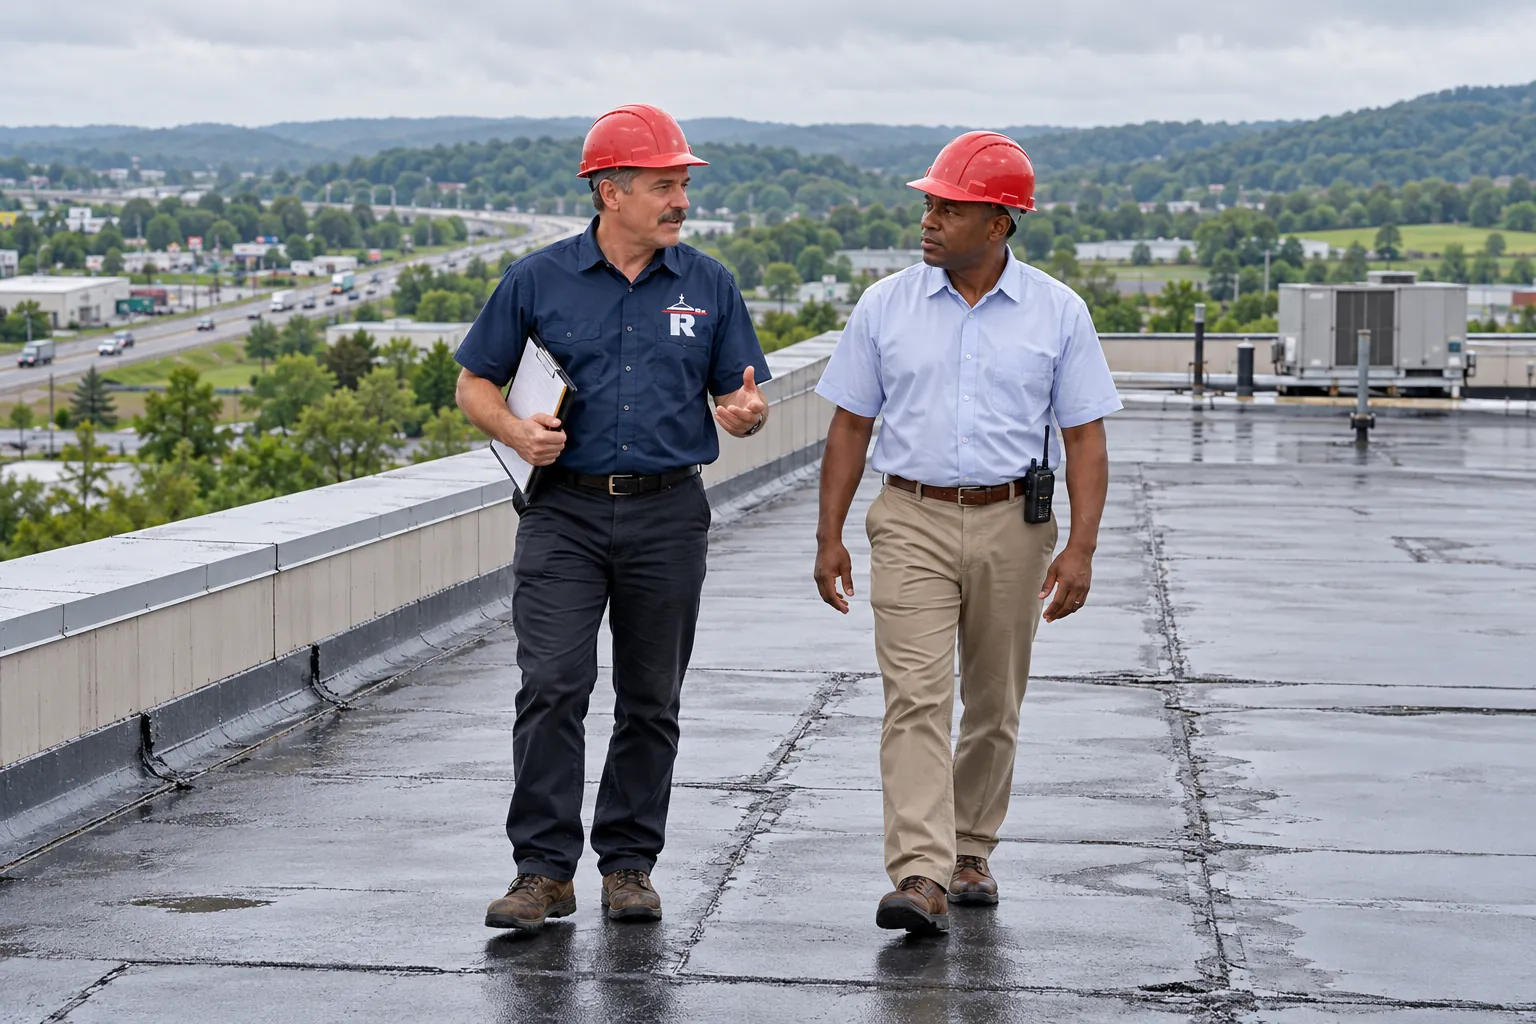
Gutters, valleys, exposed fasteners, ridge caps, closures, pipe boots, and the panel surface each get checked on one route up the roof.
Purlins and framing are checked for added load, and each roof plane is measured against the panel maker's minimum slope.
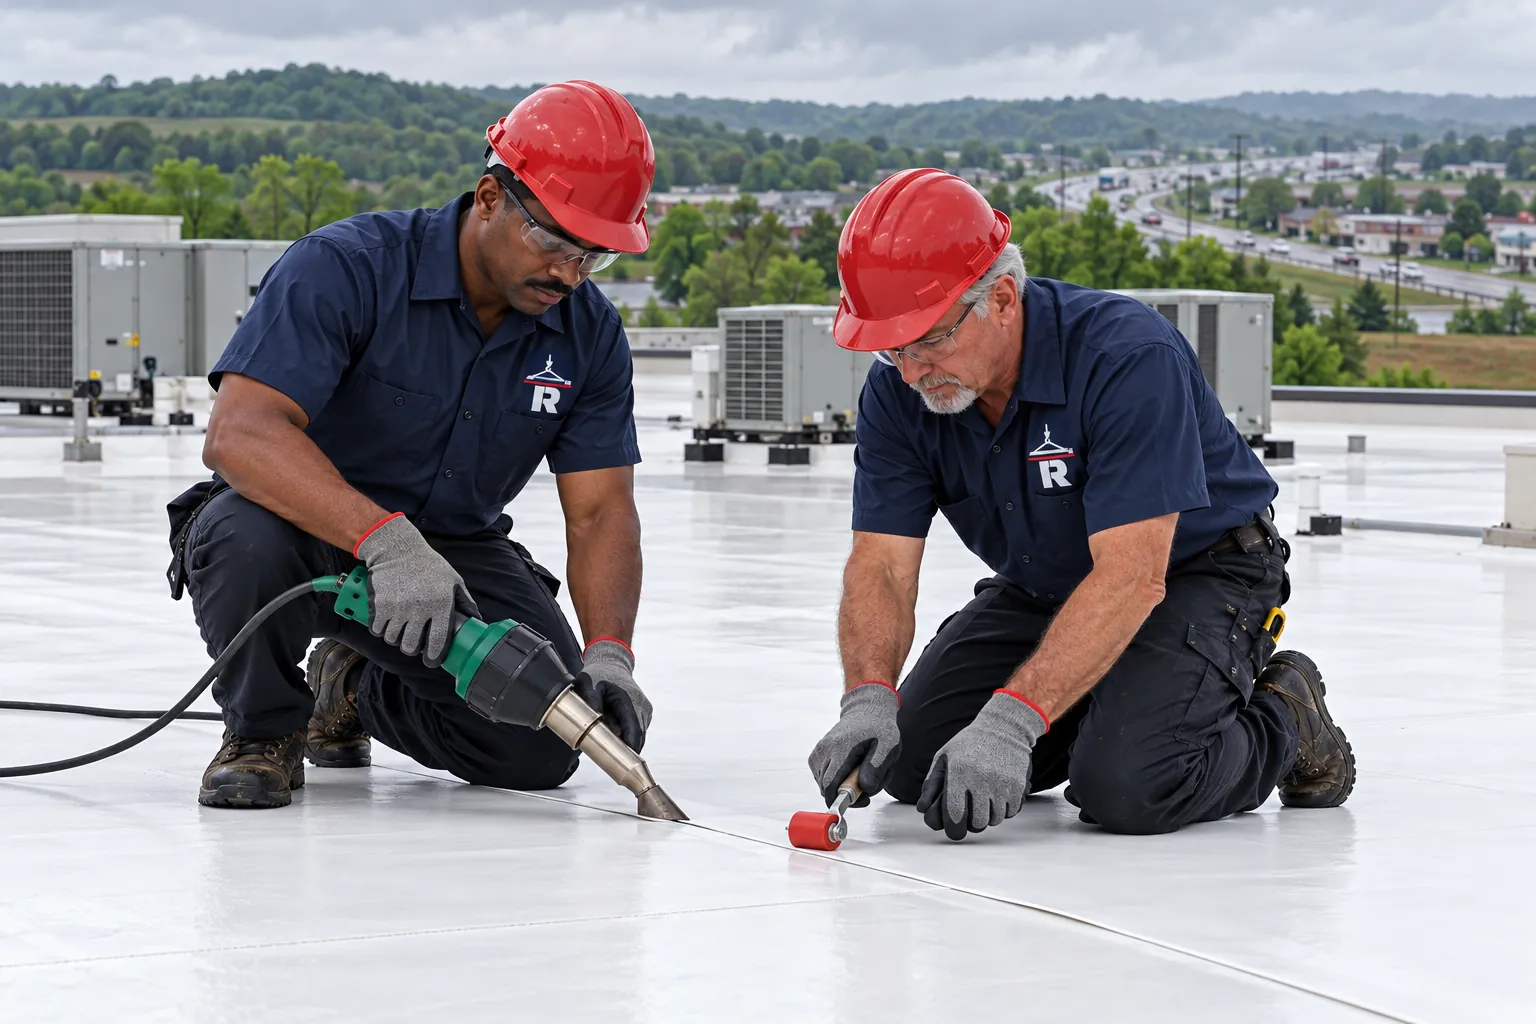
Insulation with a vapor retarder goes over conditioned space, then panels, clips or screws, closures, and trim go on in order.
Ridge caps, eave trim, and gutters close the roof. Retrofit jobs also vent the space between the old flat roof and the new panels.
Flat sections, plant roofs, and quick fixes each have their own page.
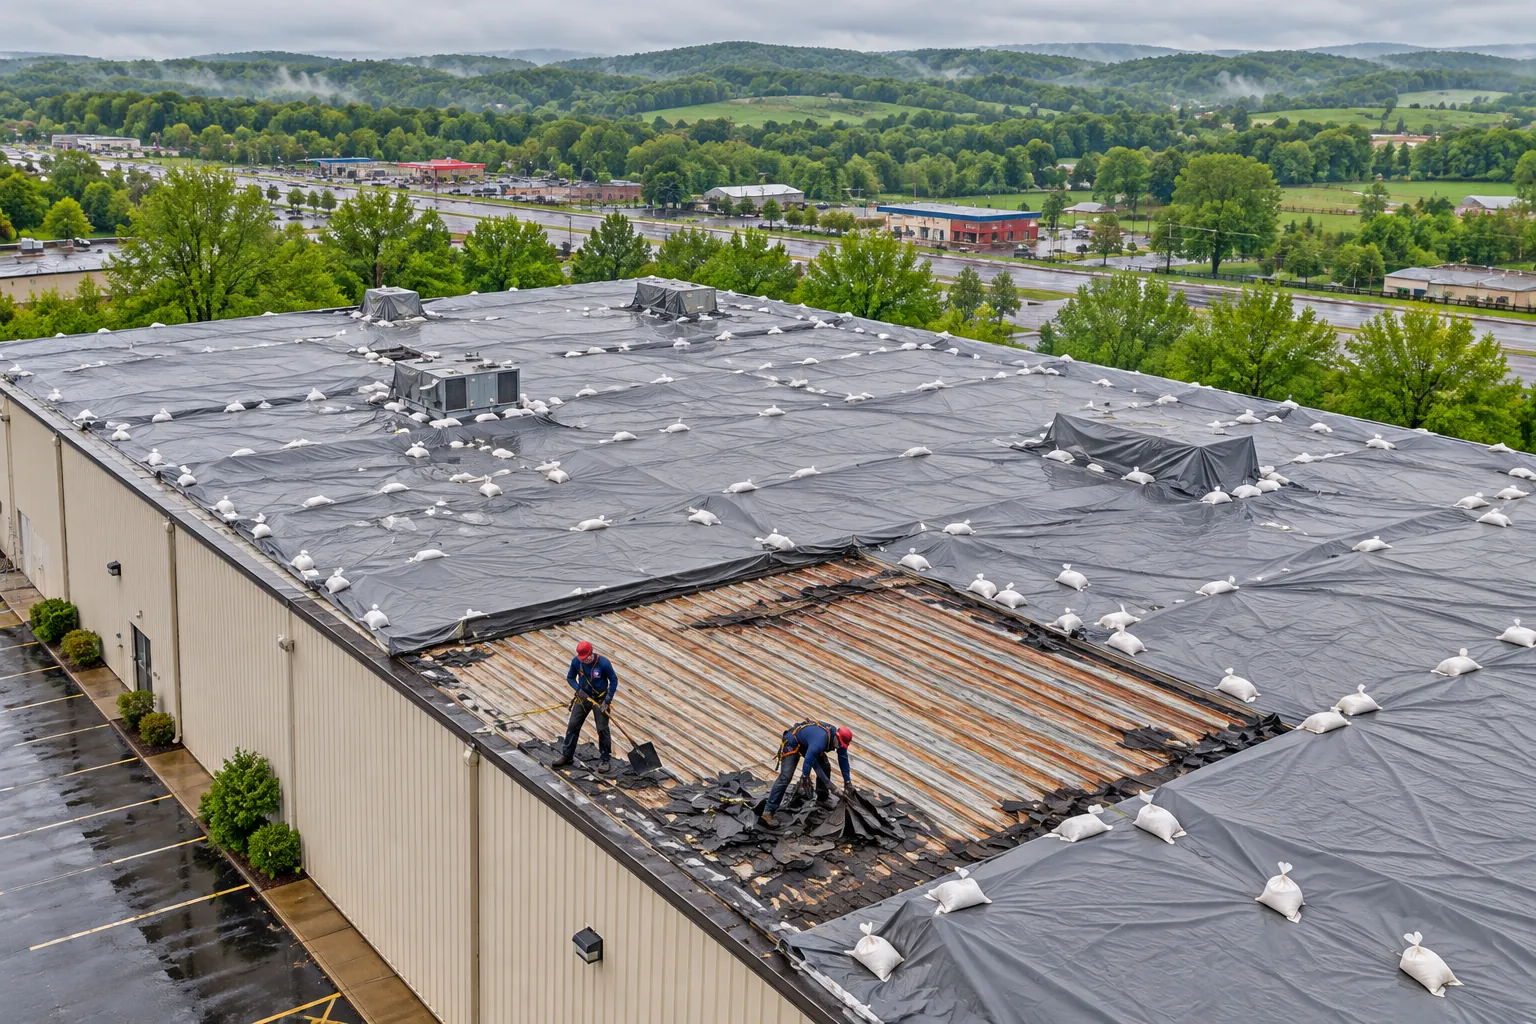
Low parapet roofs that drain to interior drains take a single-ply membrane, with retrofit metal as the option when ponding never stops.
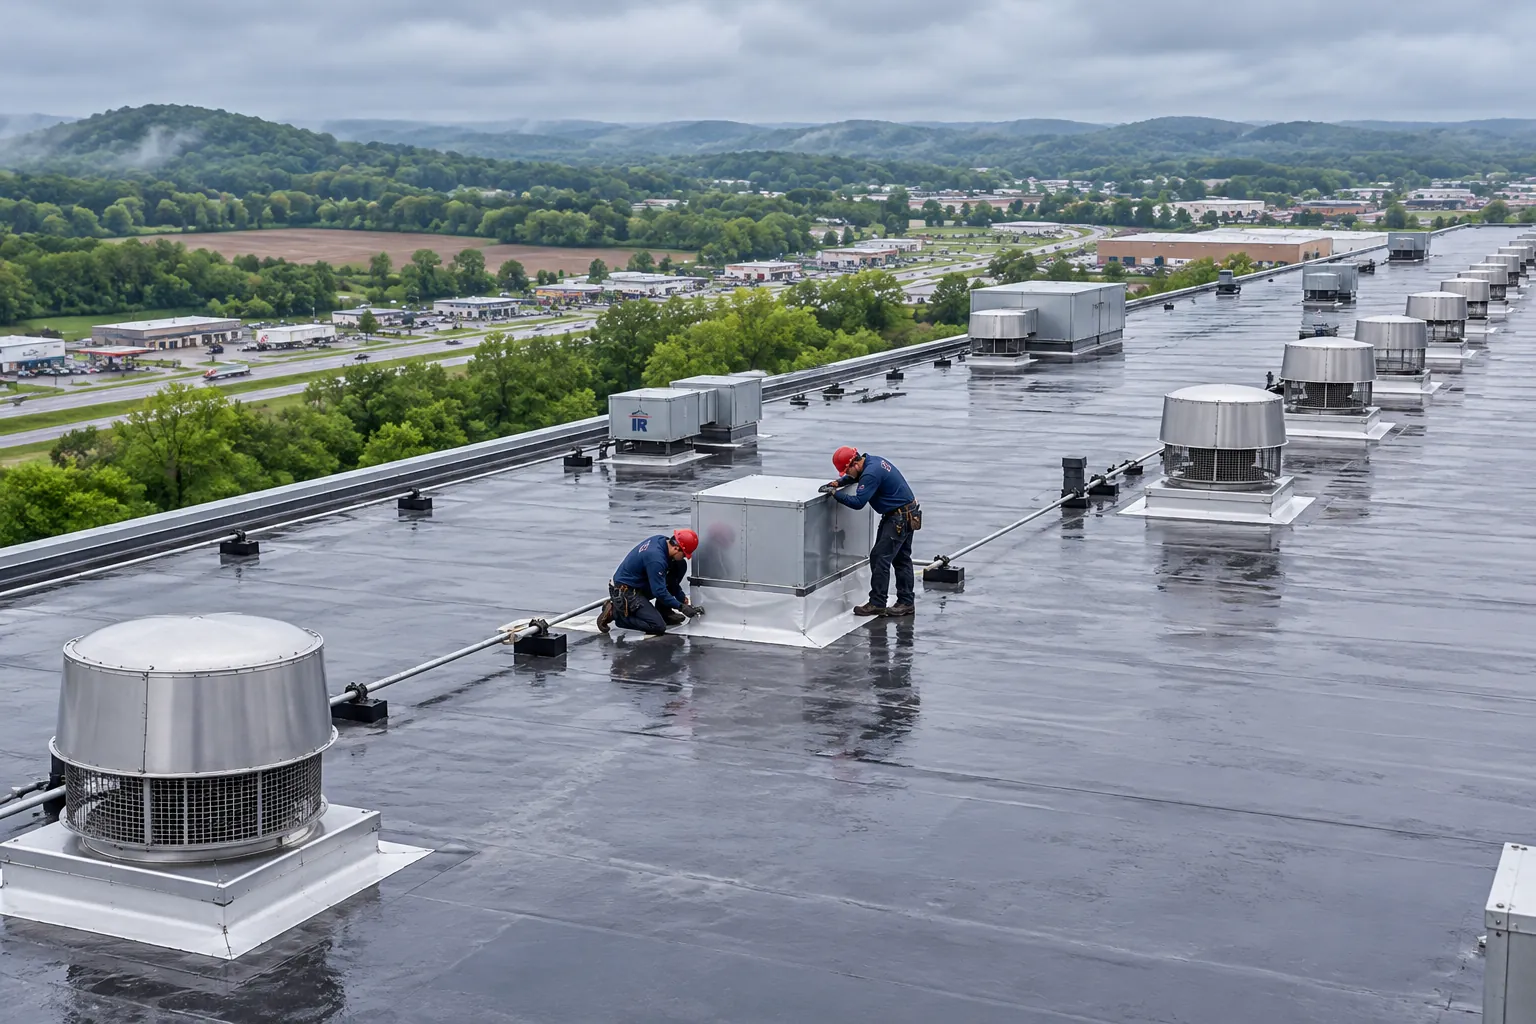
Plant roofs with stacks and heavy units need detail work at every penetration, whichever system covers the field.
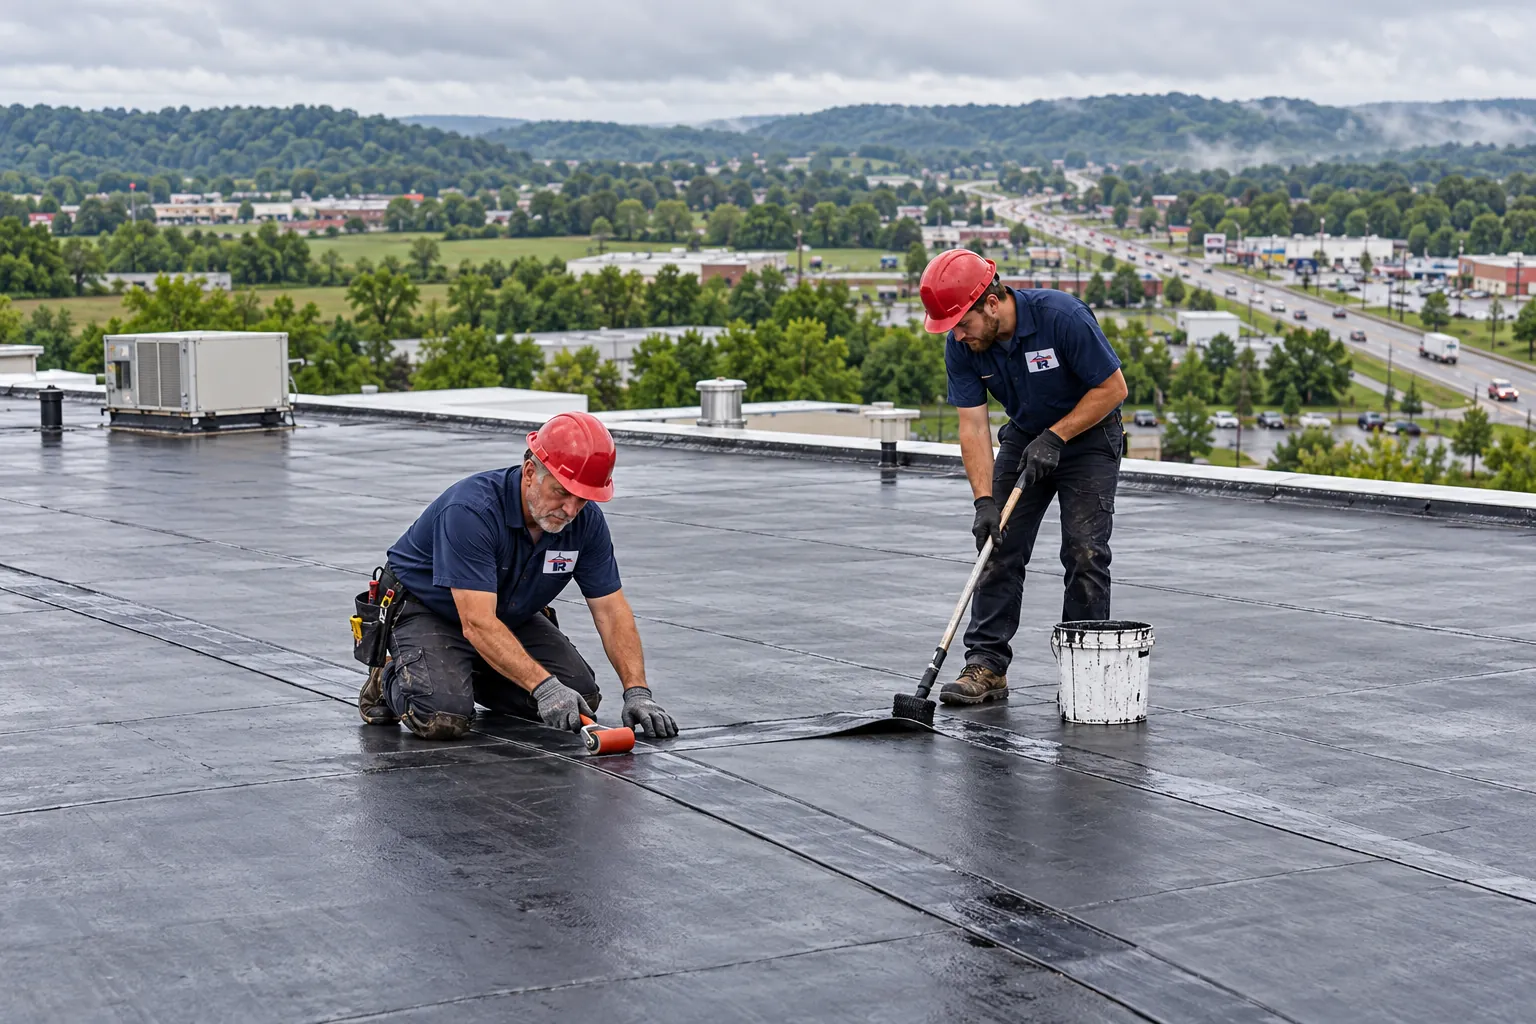
Several loose screws or one open lap on sound panels is a repair, done while a crew is already on the roof.
Answers on panel choice, inspections, retrofit framing, repairs, and condensation.
Standing seam joins at raised seams over concealed clips and floats with heat and cold, while R-panel screws through the face into the purlins. R-panel costs less to install, and standing seam leaves far fewer holes in the roof. Many owners pick standing seam for occupied buildings and R-panel for storage and farm buildings.
Yes, with retrofit framing of light-gauge steel purlins and posts set to a planned slope over the existing roof. The old membrane stays in place, or comes off first if it holds water.
The structure is checked for added load, the space between roofs is vented, and the framing connections are engineered and reviewed under the Kentucky Building Code.
Twice a year, in spring and fall, plus a look after any storm with hail or strong wind.
Each visit follows the same route from gutters to ridge: debris in gutters and valleys, screws backing out, crumbled closures at the ridge, cracked pipe boots, and dents or rust spots on the panels. Small finds get fixed while the crew is up there.
Most happen at the fasteners, the laps, and the flashing, because daily movement loosens those joints before panels wear out. Elongated screw holes get oversized screws or stitch screws, cracked end laps get reset with butyl tape, damaged panels get swapped, and flashing pulled loose at walls and curbs gets reformed with new closures.
Over heated or cooled space, yes. Warm, moist inside air turns to water on the cold underside of the panels, so insulation and a vapor retarder belong there, and Kentucky lists the 2012 IECC for commercial roof insulation levels.
Common setups are faced blanket over the purlins, rigid board on spacer blocks, or spray foam in shops and barns.
Tell us the panel type, the building use, and where water shows. We will walk it from gutters to ridge and lay out the options.
Leave a name and number and we will call you back, or call us now at (364) 205-6782.